Deck Board & Joist Framing Calculator
Free deck board and joist calculator with interactive framing blueprint. Calculate joists, deck boards, beams, posts, hardware, fasteners, and lumber BOM cost.
Hdr deck parameters
Std irc us
Grp dimensions192.0 Unit sq ft (17.8 Unit sq m)
ft
ft
in
Grp joists13 Unit joists short
in
Grp decking29 Unit boards short
Grp beams3 Unit posts short | 9 Unit bags short
in
Grp environmental859 Unit fasteners short
Lbl footprint 192.0 Unit sq ftLbl lumber volume 615 Unit bf
Alert footing undersized title
Alert footing undersized desc 12" Alert pier too small 14.2" Alert for soil bearing 2000 psf Alert soil capacity
Kpi deck boards
29
16ft Lbl planks wordKpi field joists
15
2x8 @ 16"Kpi piers posts
3
4x4 / 12" Lbl pier wordKpi estimated cost
$973.65
$5.07 / Unit sq ftHdr substructure summary
Lbl field joists row13 Unit pcs (2x8 x 12ft)
Lbl rim joists row3 Unit pcs
Lbl midspan blocking row12 Unit pcs (1 Unit rows)
Lbl beams row2 Unit plies (2-ply-2x10)
Lbl posts row3 Unit posts (4x4)
Lbl concrete row9 Unit bags (5.2 Unit cu ft)
Hdr decking fasteners summary
Lbl deck rows row26 Unit rows (5.688" Lbl width word)
Lbl net linear ft row416 Unit lin ft
Lbl gross linear ft row458 Unit lin ft
Lbl hangers row13 Unit pcs (w/ 130 nails)
Lbl ledger screws row28 Unit pcs
Lbl fastener boxes row1 Unit boxes (859 pcs)
Hdr commercial opt
Msg optimal length 16ft Msg deck length word 16ft Lbl commercial planks Msg yields Note seamless. Msg total order 29 Lbl planks word (458 Lbl lin ft word).
Lbl engine statusLbl live calculations
Stat gross plank length
458 Lbl lin ft word
29 Lbl planks word @ 16ft Lbl length word
Stat concrete volume
9 Lbl bags word (5.2 Unit cu ft)
3 Lbl piers word @ 24" Lbl depth word
Stat structural connectors
1 Lbl boxes word (859 pcs)
Opt face screws
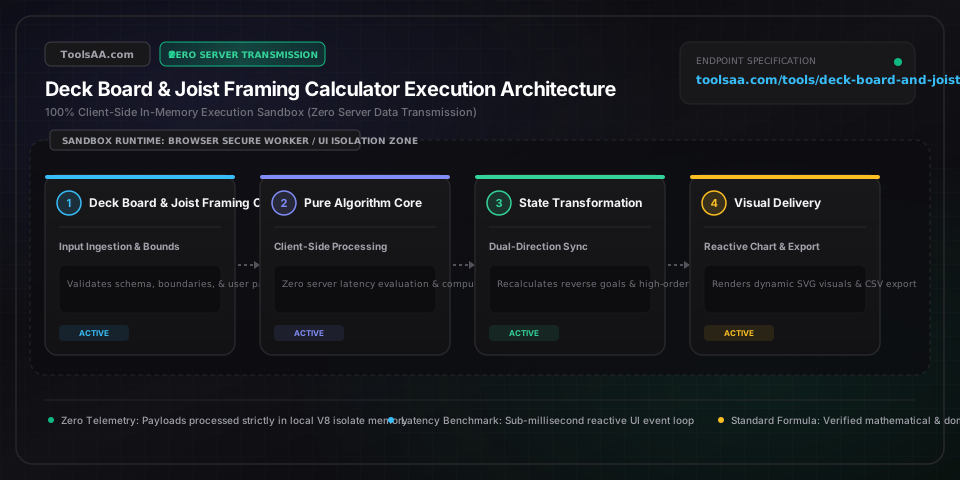
Client-Side Processing
High-performance calculation executed entirely in browser memory.
Zero Server Upload Privacy
All payloads remain strictly local with zero external server communication.
Production Ready Export
Clean, optimized output formats ready for immediate deployment.