Baseboard Heater Calculator & Room Sizing

Baseboard Heater Calculator & Room SizingBadge nec80

Calculate baseboard heater wattage and room heater size with precision. Determine required electric heater length, 120V vs 240V breaker amps, and heating costs.

Lbl presets

Deck controls title

12.0 x 10.0 Unit feet (120.0 Unit sq ft)
Electrical header
Kpi total watts
1,250 Unit watt symbol
4,265 Unit btu hr
Kpi baseboard length
5 Unit feet
Kpi baseboard length sub
Kpi circuit load
33%
5.2Unit amp symbol / 16Unit amp symbol Kpi circuit load sub safe
Kpi monthly cost
$27/Unit month abbr
$0.90 / Unit day abbr
Floorplan title
Legend cold exteriorLegend baseboard
Svg cold draft1,250Unit watt symbol Svg baseboard label (5 Unit feet)120.0 Unit sq ft12 x 10 Unit feet (Lbl ceiling height: 8 Unit feet)Floorplan clearance
Gauge continuous load (240Unit volts 20Unit amps Lbl rated breaker)
1250Unit watt symbol / 3840Unit watt symbol Gauge safe ceiling (33%)
Gauge zero wattsGauge ceiling labelGauge trip limit
Lbl recommended layout
1x 5 Unit feet1250Unit watt symbol Unit each
Lbl total baseboard length 5 Unit feet
Lbl specific density
10.4 W/Unit sq ft
Lbl continuous limit
3840 Lbl max safe continuous
Convective notice title Convective notice desc
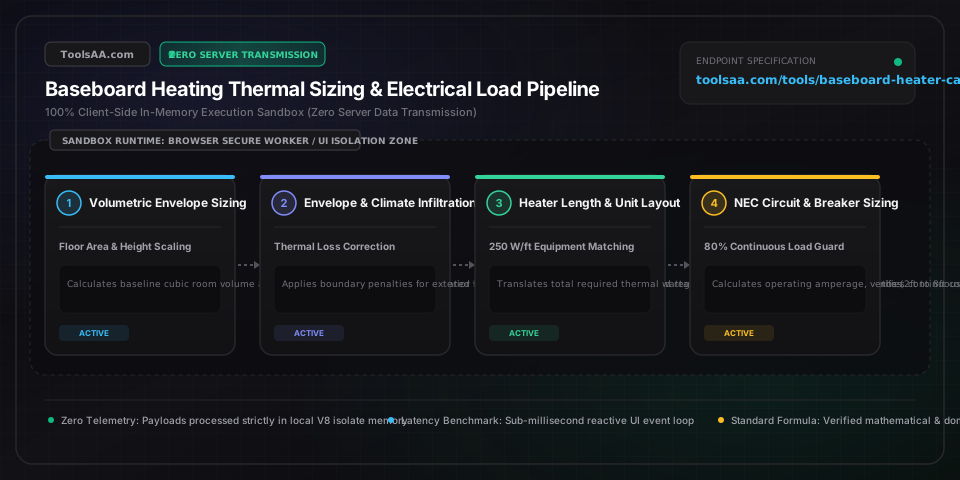
Technical Reference & Architecture Guide

Baseboard Heater Calculator & Room Sizing Guide

Calculate baseboard heater wattage and room heater size with precision. Determine required electric heater length, 120V vs 240V breaker amps, and heating costs.

Baseboard Heater Calculator & Room Sizing Guide — Client-Side In-Memory Architecture & Data Flow

Key Parameters & Controls

Room Floor Area & Volumetric Heat RatioFloor Surface Area (Square Feet / Square Meters) & Cubic Volume

The baseline sizing standard dictates 10 Watts per square foot (approx. 107.6 W/m²) assuming a conventional 8-foot ceiling clearance. If ceilings exceed 8 feet, required wattage scales proportionally with net cubic volume to satisfy upward air convection before warming the occupied floor plane.

Default: 120 sq ft (12 ft x 10 ft) with 8 ft ceiling
Baseboard Linear Watt Density RatingSpecific Linear Power Rating (Watts per Foot / Watts per Meter)

Commercial electric convection baseboards are standardized at 250 Watts per linear foot (approx. 820 Watts per linear meter). A 1,000-Watt requirement requires exactly 4 linear feet of baseboard enclosure, while a 2,000-Watt requirement requires an 8-foot unit or two 4-foot units.

Default: 250 W/ft (820 W/m)
NEC 80% Continuous Load Safety ThresholdNational Electrical Code (NEC 210.19 / 210.20) Safety Derating

Electric space heating constitutes a continuous electrical load (defined as operating for 3 hours or more continuously). NEC regulations mandate that total connected continuous wattage must never exceed 80% of nominal branch circuit breaker capacity (e.g. 1,440W max on 120V 15A; 1,920W on 120V 20A; 2,880W on 240V 15A; 3,840W on 240V 20A; 5,760W on 240V 30A).

Default: 80% Maximum Continuous Ampacity Limit
Supply Voltage & Conductor Ampacity (120V vs 240V)Nominal Branch Circuit Potential & Copper Wire Gauge (AWG)

Operating baseboards at 240 Volts cuts current draw (Amperes) exactly in half compared to 120 Volts for the identical heat output (Watts = Volts * Amps). 240V circuits allow smaller wire gauges (14 AWG or 12 AWG), prevent nuisance breaker tripping, and permit multiple heaters on a single dedicated thermostat loop.

Default: 240 Volts Line Service with 12 AWG Copper Conductors
Fenestration & Infiltration Heat Loss AddersCold Air Infiltration Penalty per Glazing Aperture

Windows represent thermal envelope weaknesses with typical U-factors 3 to 5 times worse than insulated walls. Each standard window adds 50 Watts of required capacity, drafty single-pane units add 100 Watts, and exterior entrance doors add 150 Watts to counteract cold perimeter downdrafts.

Default: 50 Watts per standard sealed double-pane window

Pro Tips & Best Practices

Always Mount Heaters Directly Beneath Windows to Neutralize Cold Downdrafts

Exterior window panes cool interior air, causing it to become dense and sink directly to the floor as an uncomfortable cold draft across the room. Positioning electric baseboards centered directly below windows creates an upward thermal convection curtain of rising warm air that intercepts and cancels cold downdrafts before they reach the living zone.

Why 240V Baseboards Cost Exactly the Same to Run as 120V Units

A persistent homeowner myth claims 240V baseboard heaters cost twice as much to operate as 120V heaters. In reality, electric utility meters bill for total energy consumed in kilowatt-hours (kWh), where 1,500 Watts is 1,500 Watts regardless of voltage. 240V simply pulls 6.25 Amperes whereas 120V pulls 12.5 Amperes, meaning 240V lets you use thinner 14 AWG wire and saves electrical panel space without adding a cent to your utility bill.

Split Long Runs into Multiple Shorter Units for Balanced Room Heat

When a room requires 2,000 Watts or more, installing a single mammoth 8-foot baseboard on one wall creates an uncomfortable hot zone next to the heater and a frigid cold spot on the opposite side. Splitting the load into two 1,000-Watt (4-foot) or two 1,250-Watt (5-foot) heaters mounted on opposing exterior walls distributes convection currents evenly throughout the room.

Replace Bimetal Mechanical Thermostats with Electronic Triac Thermostats

Traditional wall-mounted dial or built-in bimetal baseboard thermostats experience wide temperature swings of ±4°F to 6°F and produce irritating audible clicking as metal strips flex. Modern solid-state electronic (triac) thermostats maintain temperature within ±0.5°F through silent, rapid micro-pulsing, eliminating overheating spikes and reducing annual heating energy costs by 10% to 15%.

Maintain Strict 12-Inch Clearance from Curtains and Deep-Pile Carpets

Baseboard heaters rely entirely on natural convection (cool air enters the bottom channel, heats against finned aluminum elements, and rises out the top louvers). Blocking the top exhaust with drapes or choking bottom intake with shag carpeting creates thermal traps that trip internal safety high-limit switches and pose serious fire hazards. Always preserve at least 12 inches of vertical clearance below hanging curtains and 6 inches of horizontal clearance from furniture.

Common Gotchas & Troubleshooting

⚠️Circuit breaker trips immediately within 5 seconds of baseboard heater activation

Verify that total connected wattage does not breach the NEC 80% continuous threshold (e.g. connecting a 2,000W heater to a 120V 15A circuit rated for only 1,440W continuous). If load calculations are sound, inspect the terminal connection box for a dead short between an ungrounded conductor wire and the grounded metal heater enclosure, or verify that the breaker itself is not a dual-pole 240V breaker wired erroneously with a shared neutral.

⚠️Loud metallic popping, pinging, or ticking sounds every time the heater cycles on or off

Thermal expansion noise occurs when aluminum heating fins scrape against the steel casing or when wall mounting screws are driven too tightly into wall studs. Loosen the heater mounting screws along the wall track by 1/4 to 1/2 turn to allow the steel backplate to expand and contract smoothly, and inspect interior aluminum heating fins to ensure none are bent and making direct friction contact with the outer sheet metal shell.

⚠️Heater casing becomes warm to the touch but never gets hot enough to heat the room to setpoint

Confirm supply voltage across the heater terminal block using a multimeter. Connecting a 240V rated baseboard heater to a 120V branch circuit causes the unit to produce only 25% of its rated wattage (e.g., a 1,500W 240V heater produces a meager 375W at 120V due to Ohm's Law P = V² / R). Ensure 240V units receive two hot ungrounded legs yielding 240V phase-to-phase.

⚠️Baseboard heater shuts off unexpectedly after running for 10 minutes and won't turn back on

The internal thermal safety high-limit capillary switch has tripped to prevent overheating. Vacuum accumulated lint, dust, or pet hair clogging the lower air inlet louvers and aluminum fins, and ensure furniture or drapes are not obstructing convective airflow. Allow 15 minutes for the bimetal high-limit switch to auto-reset once internal temperatures normalize.

Frequently Asked Questions

How many watts of baseboard heat do I need per square foot?▼

The universal building standard requires 10 Watts per square foot of room floor area for standard 8-foot ceilings in homes with average insulation. In colder northern climates (ASHRAE Zones 5-7) or poorly insulated rooms with drafty windows, this baseline increases to 12 to 14 Watts per square foot. In well-insulated modern homes with high-efficiency triple-pane glass, requirements drop to 7 to 8 Watts per square foot.

What size breaker and wire gauge do I need for an electric baseboard heater?▼

Baseboard heaters are classified by the National Electrical Code as continuous loads, meaning total heater wattage cannot exceed 80% of circuit capacity. On a 240V 20A breaker with 12 AWG copper wire, the maximum safe continuous load is 3,840 Watts (240V x 20A x 0.80). On a 240V 15A breaker with 14 AWG copper wire, the maximum safe load is 2,880 Watts. On a 120V 15A circuit, maximum safe heater capacity is limited to 1,440 Watts.

Is a 240V baseboard heater cheaper to run than a 120V heater?▼

No, operating costs are virtually identical because electric utility companies bill for consumed energy in kilowatt-hours (kWh), not volts or amps. A 1,500-Watt heater consumes exactly 1.5 kilowatt-hours of electrical energy every hour it runs continuously, regardless of whether it draws 6.25 Amperes at 240 Volts or 12.5 Amperes at 120 Volts. The advantage of 240V is reduced electrical conductor size, lower wire heating losses, and higher circuit capacity, not lower utility bills.

Can you put furniture, rugs, or curtains directly against a baseboard heater?▼

No. Electric baseboard heaters require a minimum vertical clearance of 12 inches between the top air discharge louvers and hanging window curtains or blinds, and at least 6 to 12 inches of horizontal clearance in front of furniture, beds, and dressers. Direct contact with fabric or wood restricts natural air convection, causes internal thermal limit switch lockouts, and poses a documented fire hazard.

How many baseboard heaters can be installed on one thermostat and circuit?▼

You can connect as many baseboard heaters to a single circuit and thermostat as you wish, provided their combined cumulative wattage does not exceed the 80% continuous rating of both the circuit breaker and the wall thermostat. For example, a standard 22-Amp rated line-voltage double-pole thermostat on a 240V 20A circuit can safely control up to 3,840 total Watts (such as two 1,500W units plus one 750W unit).

Related Tools & Utilities

All Tools →