Short title

Stair Stringer Calculator & Cut Layout

Stair stringer calculator for exact rise, run, stringer length, and cut layout. Calculate throat depth, bottom riser reduction, framing square marks, and IRC code.

Presets label

Lbl configuration

108"

Hint total rise

Lbl target run10 1/2"

Hint target run

11 1/4"
1"
3/4"
Lbl headroom checkLbl headroom fail
Lbl riser count1413 Lbl unit run treads
Lbl unit rise7 11/16"7.714 Unit in
Lbl unit run10 1/2"10.500 Unit in
Lbl stringer length18 ftLbl lumber min diag 182.41" Lbl diag
Lbl throat depth5 1/16"Lbl min throat req
Lbl pitch angle36.3°Lbl irc safe pitch
Lbl blondel score25.9Lbl ideal blondel window
Lbl total run136 1/2"136.5 Unit in

Lbl bottom riser reduction

Hint bottom riser reduction

Lbl bottom cut height-1"

Lbl code audit summary

Badge code fail
Lbl unit rise height7 11/16"
Lbl unit run depth10 1/2"
Lbl solid wood waist5 1/16"
Lbl incline angle36.3°
Lbl first step levelingLbl tread deducted
Lbl headroom clearance18.86"
Stat total risers14
Stat unit rise7 11/16"
Stat unit run10 1/2"
Stat pitch angle36.3°
Stat throat depth5 1/16"
Stat board length18 ft

Disclaimer woodworking

Technical Reference & Architecture Guide

Stair Stringer Calculator & Cut Layout Guide

Stair stringer calculator for exact rise, run, stringer length, and cut layout. Calculate throat depth, bottom riser reduction, framing square marks, and IRC code.

Stair Stringer Calculator & Cut Layout Guide — Client-Side In-Memory Architecture & Data Flow

Key Parameters & Controls

Total Rise (Vertical Elevation)Linear Distance (Inches or Millimeters)

The exact vertical distance measured from the finished lower floor or grade surface to the top of the finished upper floor or landing deck. Accurate measurement must account for finished flooring materials (tile, hardwood, composite boards) on both levels, not just raw subfloors.

Default: 108.0 inches (2743 mm / Standard 9ft floor-to-floor)
Unit Rise (Riser Height)Calculated Linear Dimension (Inches or Millimeters)

The vertical height of each individual step notch. Calculated as Total Rise divided by the total number of risers. Under standard residential code (IRC), unit rise cannot exceed 7 3/4 inches (197 mm) and cannot vary by more than 3/8 inch (9.5 mm) across the entire flight.

Default: 7.714 inches (7 11/16 in / 196 mm for 14 risers)
Unit Run (Tread Depth / Going)Linear Horizontal Dimension (Inches or Millimeters)

The horizontal depth of each cut notch along the stringer upon which the stair tread rests. The IRC mandates a minimum unit run of 10.0 inches (254 mm) measured from nosing to nosing. Ideal comfort standards range from 10.5 to 11.5 inches (267 to 292 mm).

Default: 10.5 inches (267 mm)
Stringer Lumber Stock (Board Size)Nominal Lumber Dimension (2x10, 2x12, 2x14)

The dimensional lumber stock selected to cut the stringers. A nominal 2x10 measures 9.25 inches actual width; a nominal 2x12 measures 11.25 inches actual width. 2x12 is the universal structural standard because 2x10 lumber frequently fails the IRC minimum 3.5-inch throat depth requirement when cut for standard risers.

Default: 2x12 (11.25 in / 286 mm Actual Width)
Throat Depth (Stringer Waist)Minimum Perpendicular Solid Lumber Thickness (Inches or mm)

The minimum remaining solid timber measured perpendicularly from the inner corner of the step notch to the back edge of the stringer board. IRC residential code strictly requires at least 3.5 inches (89 mm) of solid throat. For heavy-duty exterior decks, 5.0 inches (127 mm) is recommended.

Default: 5.15 inches (131 mm on 2x12 lumber)
Top Mount Interface (Dropped vs Flush)Mounting Configuration Selector

Determines how the top of the stringer attaches to the upper floor framing. 'Dropped Mount' positions the top tread one riser height below the finished floor (floor serves as the final step). 'Flush Mount' positions the top tread flush with the finished floor using a specialized ledger and structural hanger.

Default: Dropped Mount (One Riser Below Landing)

Pro Tips & Best Practices

The Mandatory Bottom Riser Tread Thickness Drop Rule

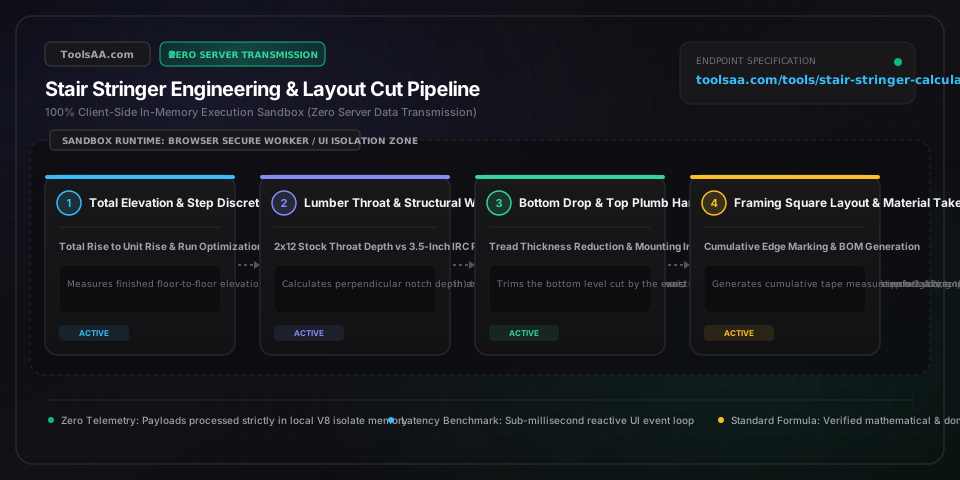
The number one mistake made by rookie carpenters is cutting all risers to the identical unit rise. When you install your 1-inch or 1.5-inch tread boards, the bottom step will sit on the ground, making it one tread thickness too tall! Simultaneously, the top step into the landing will become one tread thickness too short. You MUST cut off the exact thickness of your tread material from the bottom level cut of the stringer. This lowers the entire stringer and ensures every finished step from bottom to top has the exact same rise.

Why 2x10 Lumber Fails Building Code on Standard Stairs

Never cut stair stringers out of 2x10 lumber for standard 7.5-inch rise and 10.5-inch run stairs! A 2x10 has an actual width of only 9.25 inches. When you cut a 7.5-inch by 10.5-inch notch, the perpendicular cut depth into the board is 6.10 inches, leaving only 9.25 - 6.10 = 3.15 inches of solid throat. The International Residential Code (IRC) mandates a minimum throat depth of 3.5 inches. A 3.15-inch throat will fail inspection and will crack or bounce under heavy dynamic load. Always use 2x12 lumber (11.25 inches actual), which preserves a safe 5.15-inch throat.

Eliminate Cumulative Measuring Error with Cumulative Edge Marks

If you mark stringers by sliding a framing square from step to step sequentially, slight pencil lead thickness (1/32 inch) and small alignment errors compound across 14 steps, creating up to 1/2 inch of total elevation error at the top! Instead of stepping down incrementally, pull a tape measure along the top hypotenuse edge of the board and mark cumulative layout points (Step 1 at 12.9 in, Step 2 at 25.8 in, Step 3 at 38.7 in). Align your framing square stair gauges to these fixed marks for millimeter-perfect stringers.

Composite Decking Requires 12-Inch Stringer Spacing

Traditional 2x6 or 5/4x6 pressure-treated wood decking can span 16 inches on center between stringers. However, composite and PVC decking (Trex, TimberTech, Fiberon) is far more flexible. Most composite manufacturers and local building codes require stringers spaced no more than 12 inches on center for stairs (and 9 or 10 inches if treads are installed diagonally). For a standard 36-inch wide composite stair, you must cut and install 4 stringers rather than 3 to avoid dangerous tread sagging.

The Blondel Ergonomic Comfort Rule (2R + T)

Stairs that satisfy building code minimums can still feel awkward or dangerous to walk on if the rise and run are improperly balanced. Apply the centuries-old François Blondel formula: Two Risers plus One Tread (2R + T) should equal between 24 and 25 inches (600 to 630 mm). If your rise is steep (7.75 in), pairing it with an 8.5-inch run (2*7.75 + 8.5 = 24.0 in) maintains a natural human walking cadence and prevents tripping during rapid descent.

Common Gotchas & Troubleshooting

⚠️First Step Is Too Tall and Final Step Onto Landing Is Too Short

This occurs because the bottom of the stringer was not trimmed by the tread thickness. To fix an already installed stringer, you must either remove the stringer and cut the tread thickness off the bottom bearing foot, or build up the lower landing floor with a thin sub-landing pad of equivalent thickness to equalize the step heights.

⚠️Stringer Bounces Excessively or Cracks at the Inside Notch Corners

Excessive bounce or cracking indicates either an undersized throat depth (waist < 3.5 inches), stringers spaced too far apart (> 16 in o.c.), or over-cutting notch corners with a circular saw. Always finish notch inside cuts with a hand saw or jigsaw to avoid overcutting and weakening the timber. To reinforce an existing bouncy stringer, sister a 2x4 or 2x6 alongside the solid bottom waist edge with structural construction screws and polyurethane construction adhesive.

⚠️Stair Flight Exceeds Available Floor Space or Concrete Pad Length

When total run is physically constrained by a wall or property line, reduce tread run toward the IRC 10.0-inch minimum, or increase the number of risers by one to decrease individual unit run. If the stairway still exceeds available footprint, introduce an intermediate landing with a 90-degree or 180-degree turn (switchback), or consult local code regarding alternating tread space-saver devices.

⚠️Framing Square Marks Drift and Cut Notch Angles Are Inconsistent

Marking errors occur when using a bare framing square without mechanical stops. Clamp brass stair gauges (or wooden scraps secured with C-clamps) to the exact rise measurement on the tongue and run measurement on the blade. Always reference from the top crown edge of the lumber board, ensuring the crown curve faces upward so stringers do not sag when loaded.

Frequently Asked Questions

How do you calculate the rise and run for a stair stringer?▼

To calculate rise and run, first measure the total rise (vertical height from finished lower floor to finished upper landing). Divide total rise by your target riser height (typically 7.5 inches for residential) and round to the nearest whole number to get the number of risers. Divide total rise by this number of risers to find the exact unit rise. Next, choose a comfortable tread run (usually 10.5 to 11 inches). The number of treads will be one less than the number of risers for a dropped mount, and total run will be the tread run multiplied by the number of treads.

Why must the bottom of a stair stringer be cut by the tread thickness?▼

The bottom foot of the stringer must be trimmed off by the exact thickness of your tread board (e.g. 1 inch or 1.5 inches) because the first tread rests on top of the stringer while the ground acts as the starting floor. If you do not cut off the tread thickness at the bottom, your first step will be too tall by that thickness, and your top step onto the landing will be too short by that thickness. Trimming the bottom lowers the entire stringer so every finished step has identical height.

What is the minimum stringer throat depth for 2x10 and 2x12 lumber?▼

Under the International Residential Code (IRC Section R311.7.5), the minimum throat depth (the solid, uncut wood remaining between the inside notch corner and the back edge of the board) must be at least 3.5 inches (89 mm). For standard stairs with a 7.5-inch rise and 10.5-inch run, a 2x10 lumber board (9.25 inches actual) leaves only 3.15 inches of throat, violating building code. A 2x12 lumber board (11.25 inches actual) leaves 5.15 inches of throat, safely exceeding code.

How many stair stringers do I need for 36-inch or 48-inch stairs?▼

The number of stringers depends on stair width and tread material. For standard 36-inch wide stairs with 2x wood lumber treads, building code allows stringers spaced up to 16 inches on center, requiring a minimum of 3 stringers (left, center, right). However, for composite or PVC decking (which is more pliable), stringer spacing must not exceed 12 inches on center, requiring 4 stringers for a 36-inch wide stair and 5 stringers for a 48-inch wide stair.

What is the IRC building code rule for maximum stair riser height and minimum tread?▼

According to the International Residential Code (IRC 2021), the maximum riser height is 7 3/4 inches (197 mm) and the minimum tread depth is 10 inches (254 mm) measured horizontally from nosing to nosing. Additionally, the greatest riser height within any flight of stairs cannot exceed the smallest by more than 3/8 inch (9.5 mm) to prevent tripping hazards, and minimum clear headroom along the stairway slope must be at least 80 inches (6 feet 8 inches / 2032 mm).

How do you mark stair stringers using a framing square and stair gauges?▼

To mark a stair stringer, attach brass stair gauges to your framing square: clamp one gauge to the tongue at the exact unit rise measurement (e.g. 7 11/16 in) and the second gauge to the blade at the exact unit run measurement (e.g. 10 1/2 in). Place the square against the top crowned edge of your 2x12 board so both gauges rest flush against the wood. Trace the tongue for the plumb cut and the blade for the level cut. Slide the square down the board, aligning the run mark with the previous rise mark, repeating for each step.

Related Tools & Utilities

All Tools →