Concrete Slab Calculator & Yards Estimator

Concrete Slab Calculator & Yards Estimator

Calculate concrete slab volume in cubic yards or meters, plus bags, rebar, gravel base, and cost. Instant estimates with waste margin for patios and driveways.

Presets label

Heading geometry

Opt shape rect
4 Unit inches
Lbl waste contingency+10%

Heading engineering params

Badge cfa spec

Heading structural subbase

4 Unit inches

Heading procurement logistics

Prefix currency usd
Kpi finished volume
1.36Unit yd3
1.04 Unit m3 (37 Unit cu ft)
10% Lbl waste compounded
Kpi wet weight
2.66Unit tons
5,317 Unit lbs
Lbl concrete density spec
Kpi bag count
62Unit bags
Lbl60lb: 82 | Lbl50lb: 98
47 Lbl gal mix water
Kpi truck batches
0.2Unit trucks
Lbl short load alert
14 Lbl wheelbarrow loads

Rec bagged mix title

Rec bagged mix body

Lbl total estimated materials
$546.32
Lbl physical burden4,960 Unit lbs (2.48 Unit us tons)
Scale lightScale moderateScale excessive
Lbl contraction joints

Desc contraction joints

Lbl no joints needed
Lbl subgrade undulation callout

Desc subgrade undulation

Lbl formwork deflection
Stat compacted tonnage1.8 Unit tons
Stat rebar footage111 Unit sq ft
Stat net cost$546.32
Technical Reference & Architecture Guide

Concrete Slab Calculator & Yards Estimator Guide

Calculate concrete slab volume in cubic yards or meters, plus bags, rebar, gravel base, and cost. Instant estimates with waste margin for patios and driveways.

Concrete Slab Calculator & Yards Estimator Guide — Client-Side In-Memory Architecture & Data Flow

Key Parameters & Controls

slab_length_width_dimensionsHorizontal Planar Dimension

Planar horizontal dimensions of the slab formwork in feet or meters. ACI 360R guidelines recommend maintaining aspect ratios (length-to-width) below 1.5:1 for individual slab panels between contraction joints to prevent longitudinal drying shrinkage cracking.

Default: 10 ft × 10 ft (3.05 m × 3.05 m)
slab_thickness_depthVertical Cross-Sectional Depth

Vertical thickness of the poured concrete slab. Official residential building code (IRC Section R506 / ACI 332) mandates a minimum nominal thickness of 3.5 inches (90 mm) for pedestrian walkways and non-load-bearing patios, 4 inches (100 mm) for storage sheds, 5 to 6 inches (125 to 150 mm) for vehicular driveways, and 8 inches (200 mm) for heavy commercial or RV pads.

Default: 4.0 inches (100 mm)
waste_contingency_factorVolumetric Safety Markup Percentage

Compounded volume percentage added to theoretical solid geometry. Accounts for uncompacted subgrade dips, rutting, excavator grading variations (each 1/4-inch subgrade depression adds ~6.25% to a 4-inch slab), and hydrostatic outward bowing of wooden perimeter forms during screeding. Professional contractors specify 10% for prepared soil and 15% for rocky or unlevel ground.

Default: 10% (Range: 5% to 20%)
gravel_subbase_depthGranular Aggregate Bed Thickness

Depth of crushed stone (#57 limestone or dense graded aggregate / crusher run) installed beneath the slab. Provides uniform compressive bearing capacity, breaks capillary action to prevent moisture wicking into the concrete, and allows frost-heave drainage in freeze-thaw climatic regions.

Default: 4.0 inches (100 mm)
rebar_reinforcement_specificationStructural Steel Reinforcement Schedule

Specification for deformed steel rebar (ASTM A615 Grade 60) or welded wire reinforcement (ASTM A1064). Rebar sizes #3 (3/8" / 10mm) and #4 (1/2" / 12mm) placed on chairs at 12 to 18-inch centers supply tensile resistance against slab differential settlement, bridge subgrade voids, and keep hairline shrinkage cracks tightly interlocked.

Default: #4 Rebar at 18-inch On-Center Grid
concrete_compressive_strength_psi28-Day Curing Strength Rating

Standard compressive strength measured after 28 days of moist curing (ASTM C39). ACI 318 classifies concrete applications: 2,500 PSI for basic footings, 3,000–3,500 PSI for residential patios and sidewalks, 4,000 PSI for exterior garage floors and driveways subject to freeze-thaw and deicing salts, and 4,500–5,000 PSI for heavy industrial slabs.

Default: 3,500 to 4,000 PSI (24 to 28 MPa)
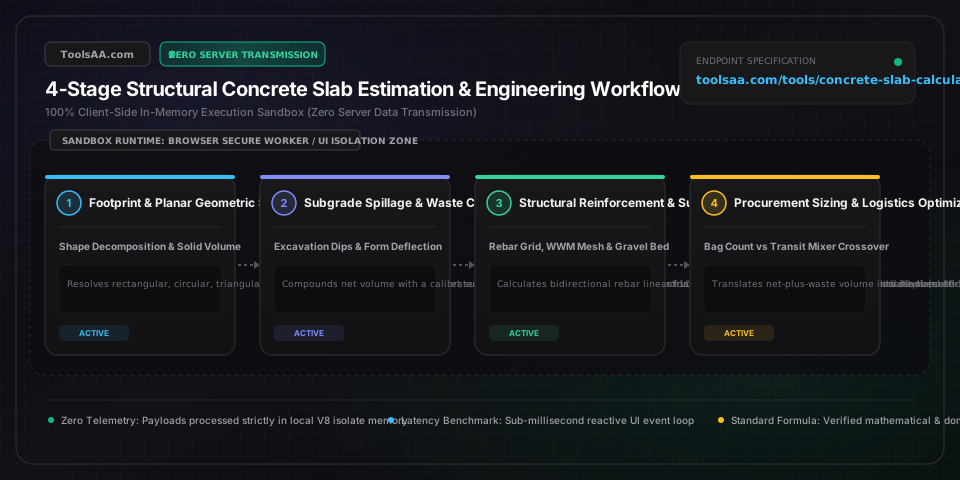
Pro Tips & Best Practices

Subgrade Undulation and the 1/4-Inch Secret Volume Consumer

Never order concrete based purely on mathematical form dimensions without a 10% to 12% waste contingency. An excavation depression of just 1/4 inch (6.35 mm) below grade across a 20x20 ft driveway consumes an extra 0.31 cubic yards (8.4 cubic feet or fourteen 80-lb bags). If your subbase is uneven, you will run short on the final truckload, resulting in a disastrous cold joint in the middle of your pour.

The 60-Bag Physical Limit (DIY Bags vs Transit Mixer Crossover)

A standard 10x10 ft patio at 4 inches thick requires 1.36 cubic yards with waste—equivalent to 62 eighty-pound bags (4,960 lbs of dry material). Hand-mixing or drum-mixing 60+ bags takes 3 to 5 hours for two people, during which early batches begin initial set, creating cold joints and severe surface delamination. Any pour exceeding 1.5 cubic yards (~65 bags) is physically and financially superior with a ready-mix truck, even with short-load fees.

The 2.5x Thickness Rule for Contraction Joint Spacing

Concrete shrinks approximately 1/16 inch per 10 linear feet as excess mix water evaporates. To prevent random spiderweb cracking, saw-cut or tool contraction joints at a spacing in feet no greater than 2.5 times the slab thickness in inches. For a 4-inch slab, maximum joint spacing is 10 feet (4 × 2.5); for a 5-inch slab, 12.5 feet. Cut joints to a depth of at least 1/4 the slab thickness (1 inch deep on a 4-inch slab) within 6 to 18 hours of finishing.

Rebar on the Dirt Provides Zero Structural Strength

Pulling rebar up with a rake during the pour is a dangerous shortcut that fails in practice—workers step on the steel as they screed, pushing it back into the dirt. Rebar resting on soil or vapor barrier provides 0% tensile reinforcement and accelerates subterranean corrosion. Always support rebar grids on plastic rebar chairs or 2-inch concrete dobies spaced every 3 feet so the steel is permanently locked into the center-to-lower third of the slab.

Moisture Curing Retains 50% More 28-Day Strength

Concrete does not dry to harden; it cures through an exothermic chemical reaction called hydration. Allowing the surface to dry out in the first 72 hours stops hydration prematurely, reducing compressive strength by up to 50% and causing surface dusting and crazing. Apply a spray-on curing compound or keep the slab continuously misted under plastic sheeting or wet burlap for at least 5 to 7 days.

Common Gotchas & Troubleshooting

⚠️Short Pour on Final Truckload / Imminent Cold Joint Formation

If the transit mixer empties before the forms are full, immediately install an emergency bulkhead (a 2x4 board placed upright across the slab width) at the location of your nearest planned contraction joint. Strike off and consolidate the concrete up to the bulkhead. Drill holes and insert 18-inch rebar dowels through the board to tie into the subsequent pour. When the second batch arrives, apply a liquid concrete bonding adhesive to the cold joint face before pouring.

⚠️Plastic Shrinkage Cracking (Parallel Fissures During Finishing)

Caused when surface water evaporates faster than internal bleed water rises to replace it (evaporation rate exceeding 0.2 lbs/sq ft/hr, common on warm, windy, or low-humidity days). If fine tearing appears during bull floating, immediately erect windbreaks, apply an aliphatic alcohol evaporation retarder spray across the surface, and avoid over-working bleed water into the paste, which weakens the surface skin.

⚠️Slab Curling and Corner Lifting After Several Weeks

Curling occurs when the top surface dries and shrinks while the moist bottom surface against the subbase remains dimensionally stable, pulling the corners and edges upward. Prevent curling by using a low-water-cement ratio mix (maximum 0.45 w/c), maximizing coarse aggregate size (1.5-inch stone), installing contraction joints at tight intervals (10 to 12 feet), and thoroughly moist-curing the top surface.

⚠️Subbase Settlement and Slab Sinking (Punching Shear Cracking)

Pouring concrete directly over uncompacted backfill dirt or topsoil results in subgrade settlement voids beneath the slab when loaded by vehicles. Always excavate organic topsoil down to undisturbed native subgrade, backfill with a minimum 4 inches of open-graded #57 stone or crushed aggregate, and consolidate in 2-inch lifts using a mechanical vibrating plate compactor before placing forms.

Frequently Asked Questions

How do you calculate concrete for a slab?▼

To calculate concrete volume for a rectangular slab, multiply Length (in feet) by Width (in feet) by Thickness (in feet, which is inches divided by 12), then divide by 27 to convert cubic feet into Cubic Yards. For example, a 10 ft by 10 ft patio at 4 inches thick is calculated as: 10 × 10 × (4 / 12) = 33.33 cubic feet ÷ 27 = 1.23 cubic yards. Always add a 10% waste contingency (1.23 × 1.10 = 1.36 cubic yards) to account for subgrade dips, form deflection, and spillage.

How many 80 lb bags of concrete do I need for a 10x10 slab at 4 inches?▼

For a 10x10 ft slab at 4 inches thick, you need 62 bags of 80-lb concrete (or 82 bags of 60-lb concrete) including a 10% safety margin. One standard 80-lb sack of pre-mixed concrete yields 0.60 cubic feet. The net volume of a 10x10 slab at 4 inches is 33.33 cubic feet; adding a 10% contingency equals 36.67 cubic feet. Dividing 36.67 by 0.60 yields 61.1, which rounds up to 62 sacks.

How thick should a concrete slab be for a patio, shed, or driveway?▼

Under ACI 332 residential standards, a 4-inch (100 mm) slab thickness is recommended for pedestrian patios, sidewalks, and light storage sheds under 2,000 lbs. For residential driveways and two-car garages carrying standard passenger cars and light SUVs, a 5 to 6-inch (125 to 150 mm) slab is required to withstand repeated dynamic wheel axle loads. Heavy-duty applications, such as motorhome/RV parking pads or workshop machinery slabs, require 6 to 8 inches (150 to 200 mm) with a bidirectional rebar grid.

Is it cheaper to mix concrete in bags or order a ready-mix truck?▼

For projects under 1.0 to 1.5 cubic yards (up to ~60 bags of 80 lb), pre-mixed bags are cheaper, costing approximately $250 to $350 in materials versus a ready-mix truck minimum order charge of $500 to $750 (which includes short-load fees of $150 to $250 for orders under 4–5 yards). For pours exceeding 1.5 to 2.0 cubic yards, ready-mix truck delivery is virtually equal in cost and vastly superior in quality, preventing cold joints and eliminating the back-breaking labor of hand-mixing thousands of pounds of concrete.

Do I need rebar or wire mesh in a 4-inch concrete slab?▼

While unreinforced plain concrete is code-compliant for lightweight residential patios on stable soil, adding Welded Wire Mesh (6x6-W1.4/W1.4) or #3 (3/8") deformed rebar spaced 18 inches on center is highly recommended. Steel reinforcement does not prevent micro-cracks from forming, but it holds cracked sections tightly together, maintains aggregate interlock, and prevents slab displacement or uneven tripping hazards caused by frost heave or soil settlement.

How much gravel subbase do you need under a concrete slab?▼

A minimum of 4 inches (100 mm) of compacted crushed aggregate (such as #57 crushed limestone or dense graded road base) is required under exterior slabs. The gravel bed serves three critical engineering functions: it provides a uniform, non-yielding load-bearing platform, breaks capillary action so soil moisture cannot wick upward into the slab, and allows trapped subgrade water to drain freely during freeze-thaw cycles to prevent frost heaving.

Related Tools & Utilities

All Tools →